Skip to content
Purdue University Home Purdue Memorial Union
  • Home
  • Visit
    • Hours of Operation
    • Maps and Directions
    • Activities
    • Dine
    • Shops and Services
    • Stay
  • Events
    • Plan
      • Space Reservation
    • Venues
      • Purdue Memorial Union
      • Stewart Center
      • Krach Leadership Center
      • Indianapolis
  • About
    • Support PMU
    • The PMU Story
    • Careers at PMU
    • Partners and Affiliates
    • Photo-Video Request Form
Purdue Memorial Union
  • Home
  • Visit
    • Hours of Operation
    • Maps and Directions
    • Activities
    • Dine
    • Shops and Services
    • Stay
  • Events
    • Plan
      • Space Reservation
    • Venues
      • Purdue Memorial Union
      • Stewart Center
      • Krach Leadership Center
      • Indianapolis
  • About
    • Support PMU
    • The PMU Story
    • Careers at PMU
    • Partners and Affiliates
    • Photo-Video Request Form
Helpful links
  • CURRENT STUDENTS
  • FACULTY AND STAFF
  • Give
  • Events Calendar
  • Shop
  • News
Quick links
  • Purdue Memorial Union
  • Krach Leadership Center
  • Stewart Center

Purdue Memorial Union

Maps and Directions

Shortcuts:
  • Building Map
  • Parking and Directions
  • Walking Tours

From dining and services to meetings and major events, the Purdue Memorial Union (PMU) has it all. Enjoy retail dining on the Ground Floor; the historic Great Hall — honoring Purdue community members who served in the military — along with lounge spaces and ballrooms that host a variety of events and banquets on the 1st Floor; and the Degas Collection, meeting spaces and the Purdue Student Union Board on the 2nd Floor.

Building Map

PMU Basement Floorplan

Event Venues

2. Union Rack & Roll
3. Boiler Game Mine

Office Suites

1. Student Org Offices
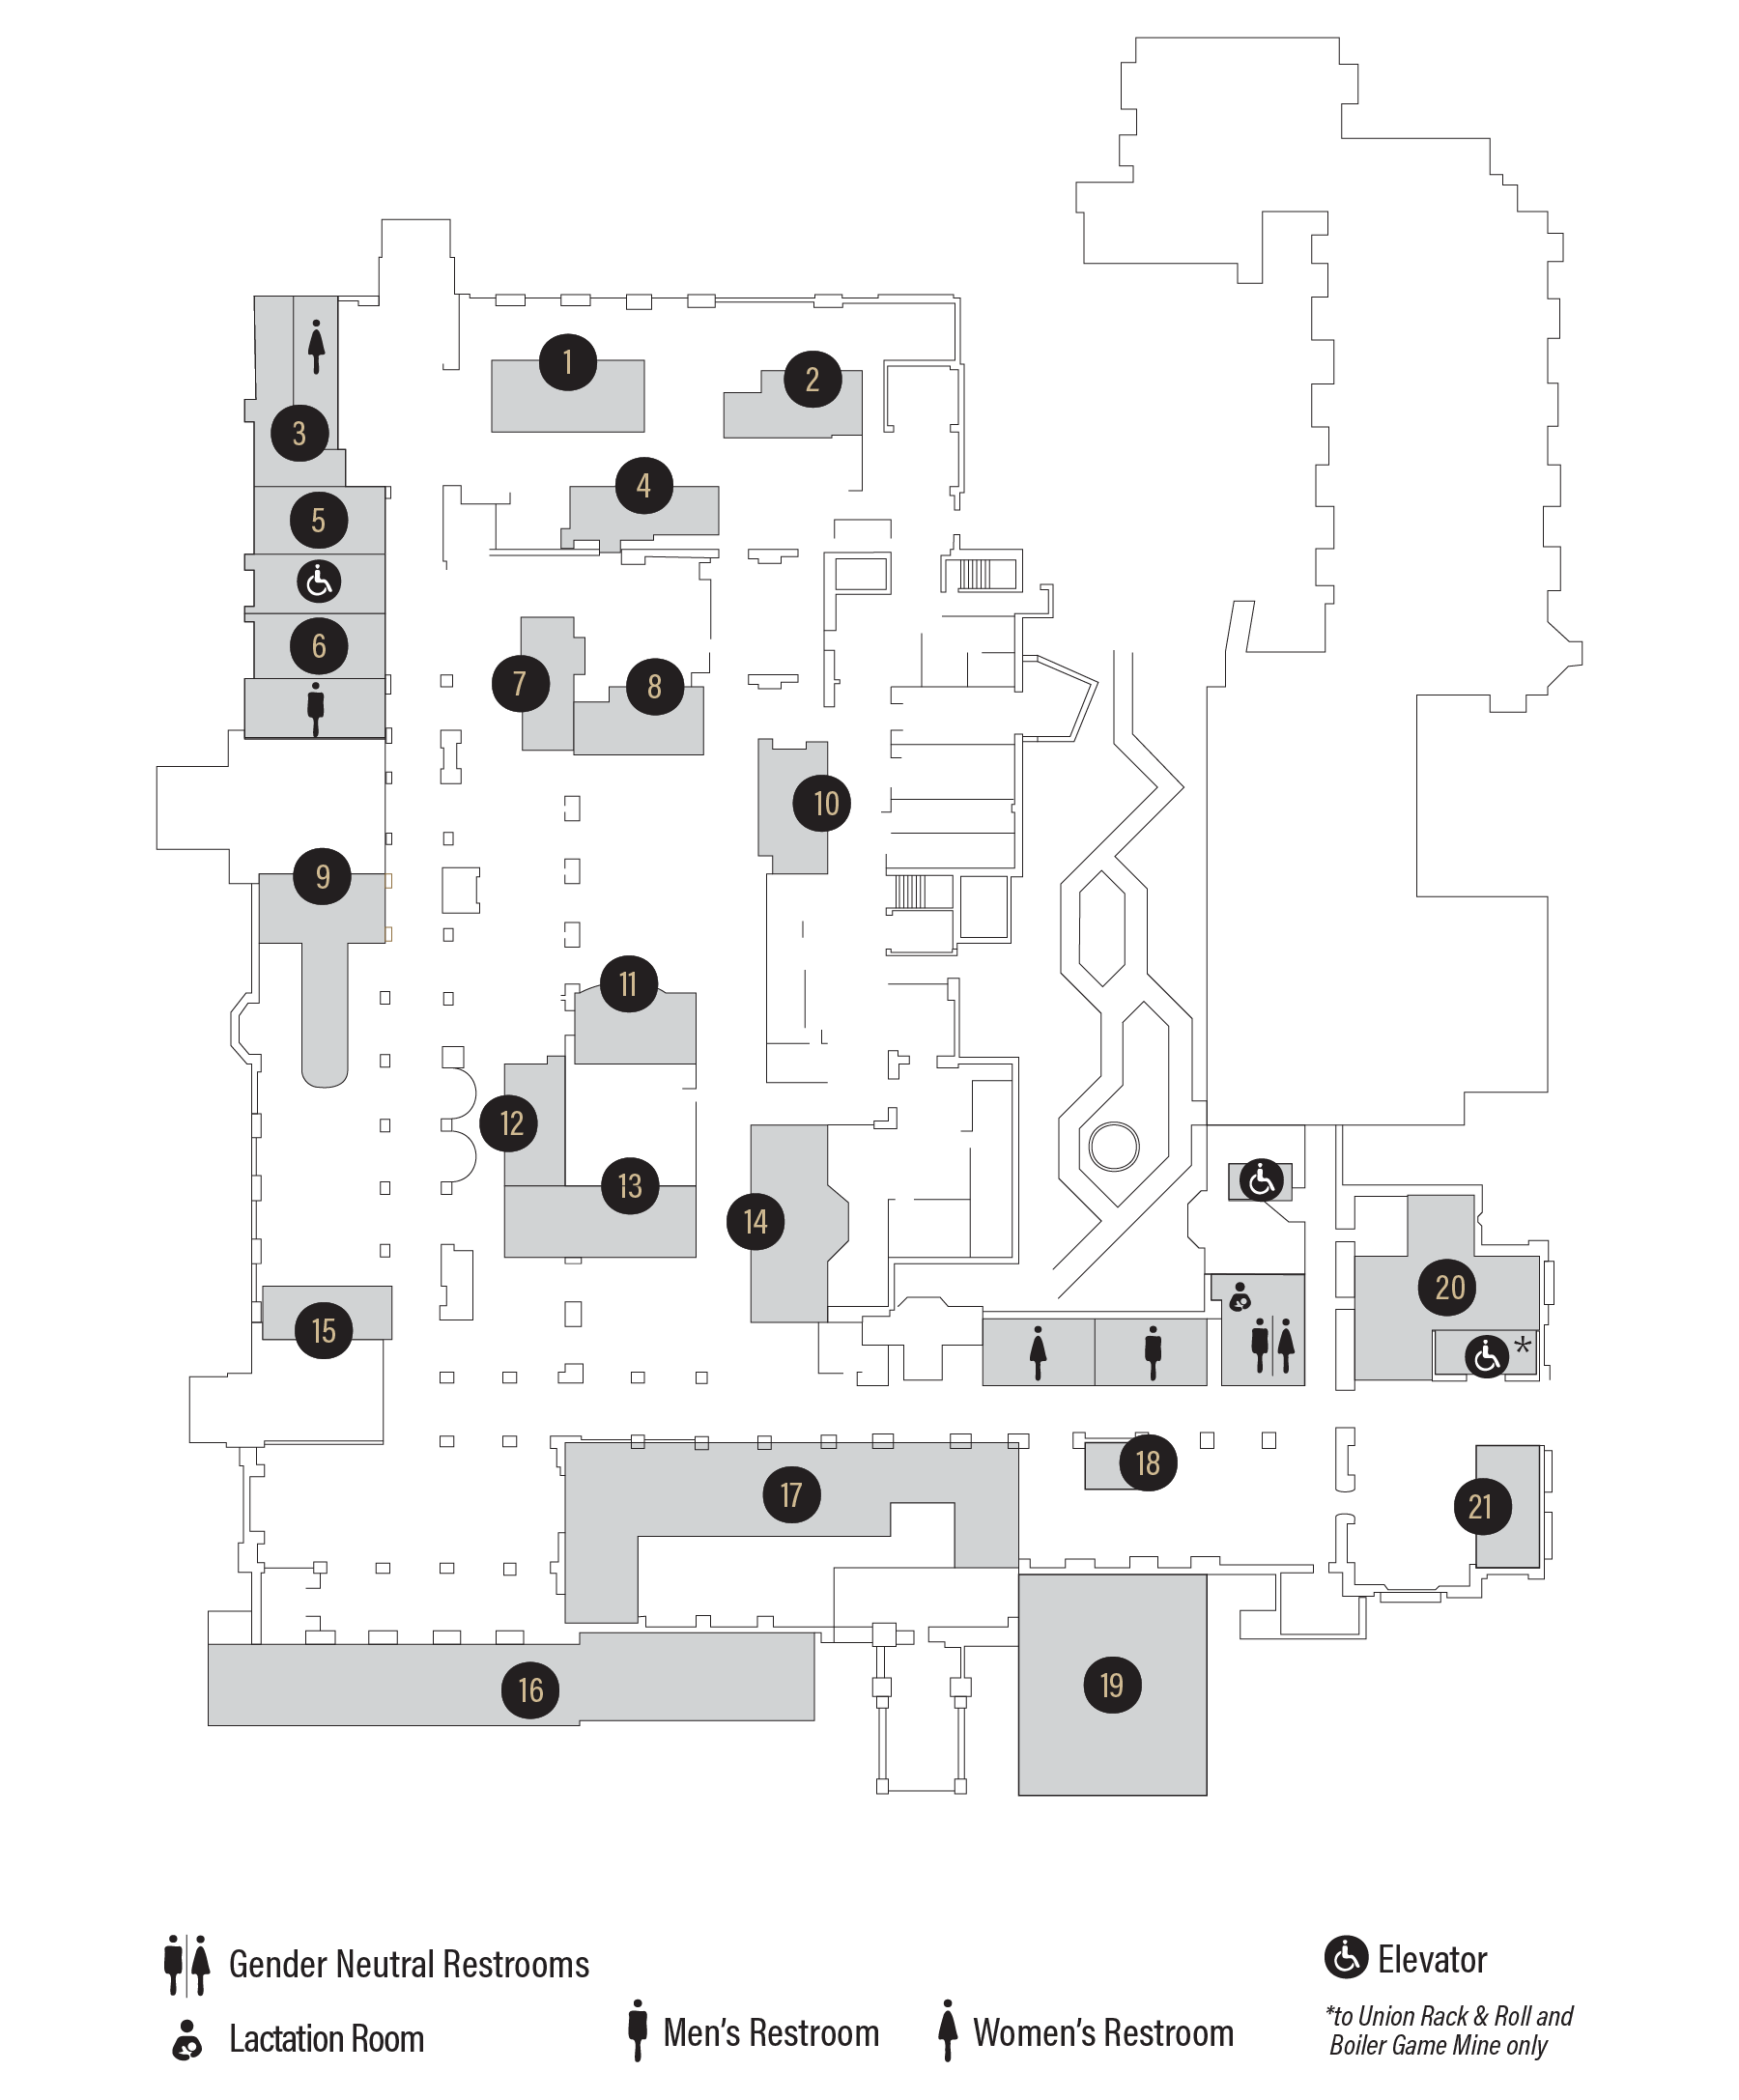
PMU Ground Floor Map

Food Venues

1. Anyway You Slice It
2. KNOW Eatery
4. Burgers + Fries
7. Food Lab
8. Tenders, Love & Chicken
9. Starbucks®
10. Zen
11. Sushi Boss
12. DSJ Asian Grill
13. Choolaah Indian BBQ
17. Walk-On’s
20. Boilermaker Market

Office Suites

3. Purdue Food Co. G085

Event Venues

5. Meeting Room G083
6. Meeting Room G077
14. Fireplace Lounge
15. Hail Purdue Stage
16. West Terrace
18. Ever True Stage
19. East Terrace
21. 1869 Meeting Room G011
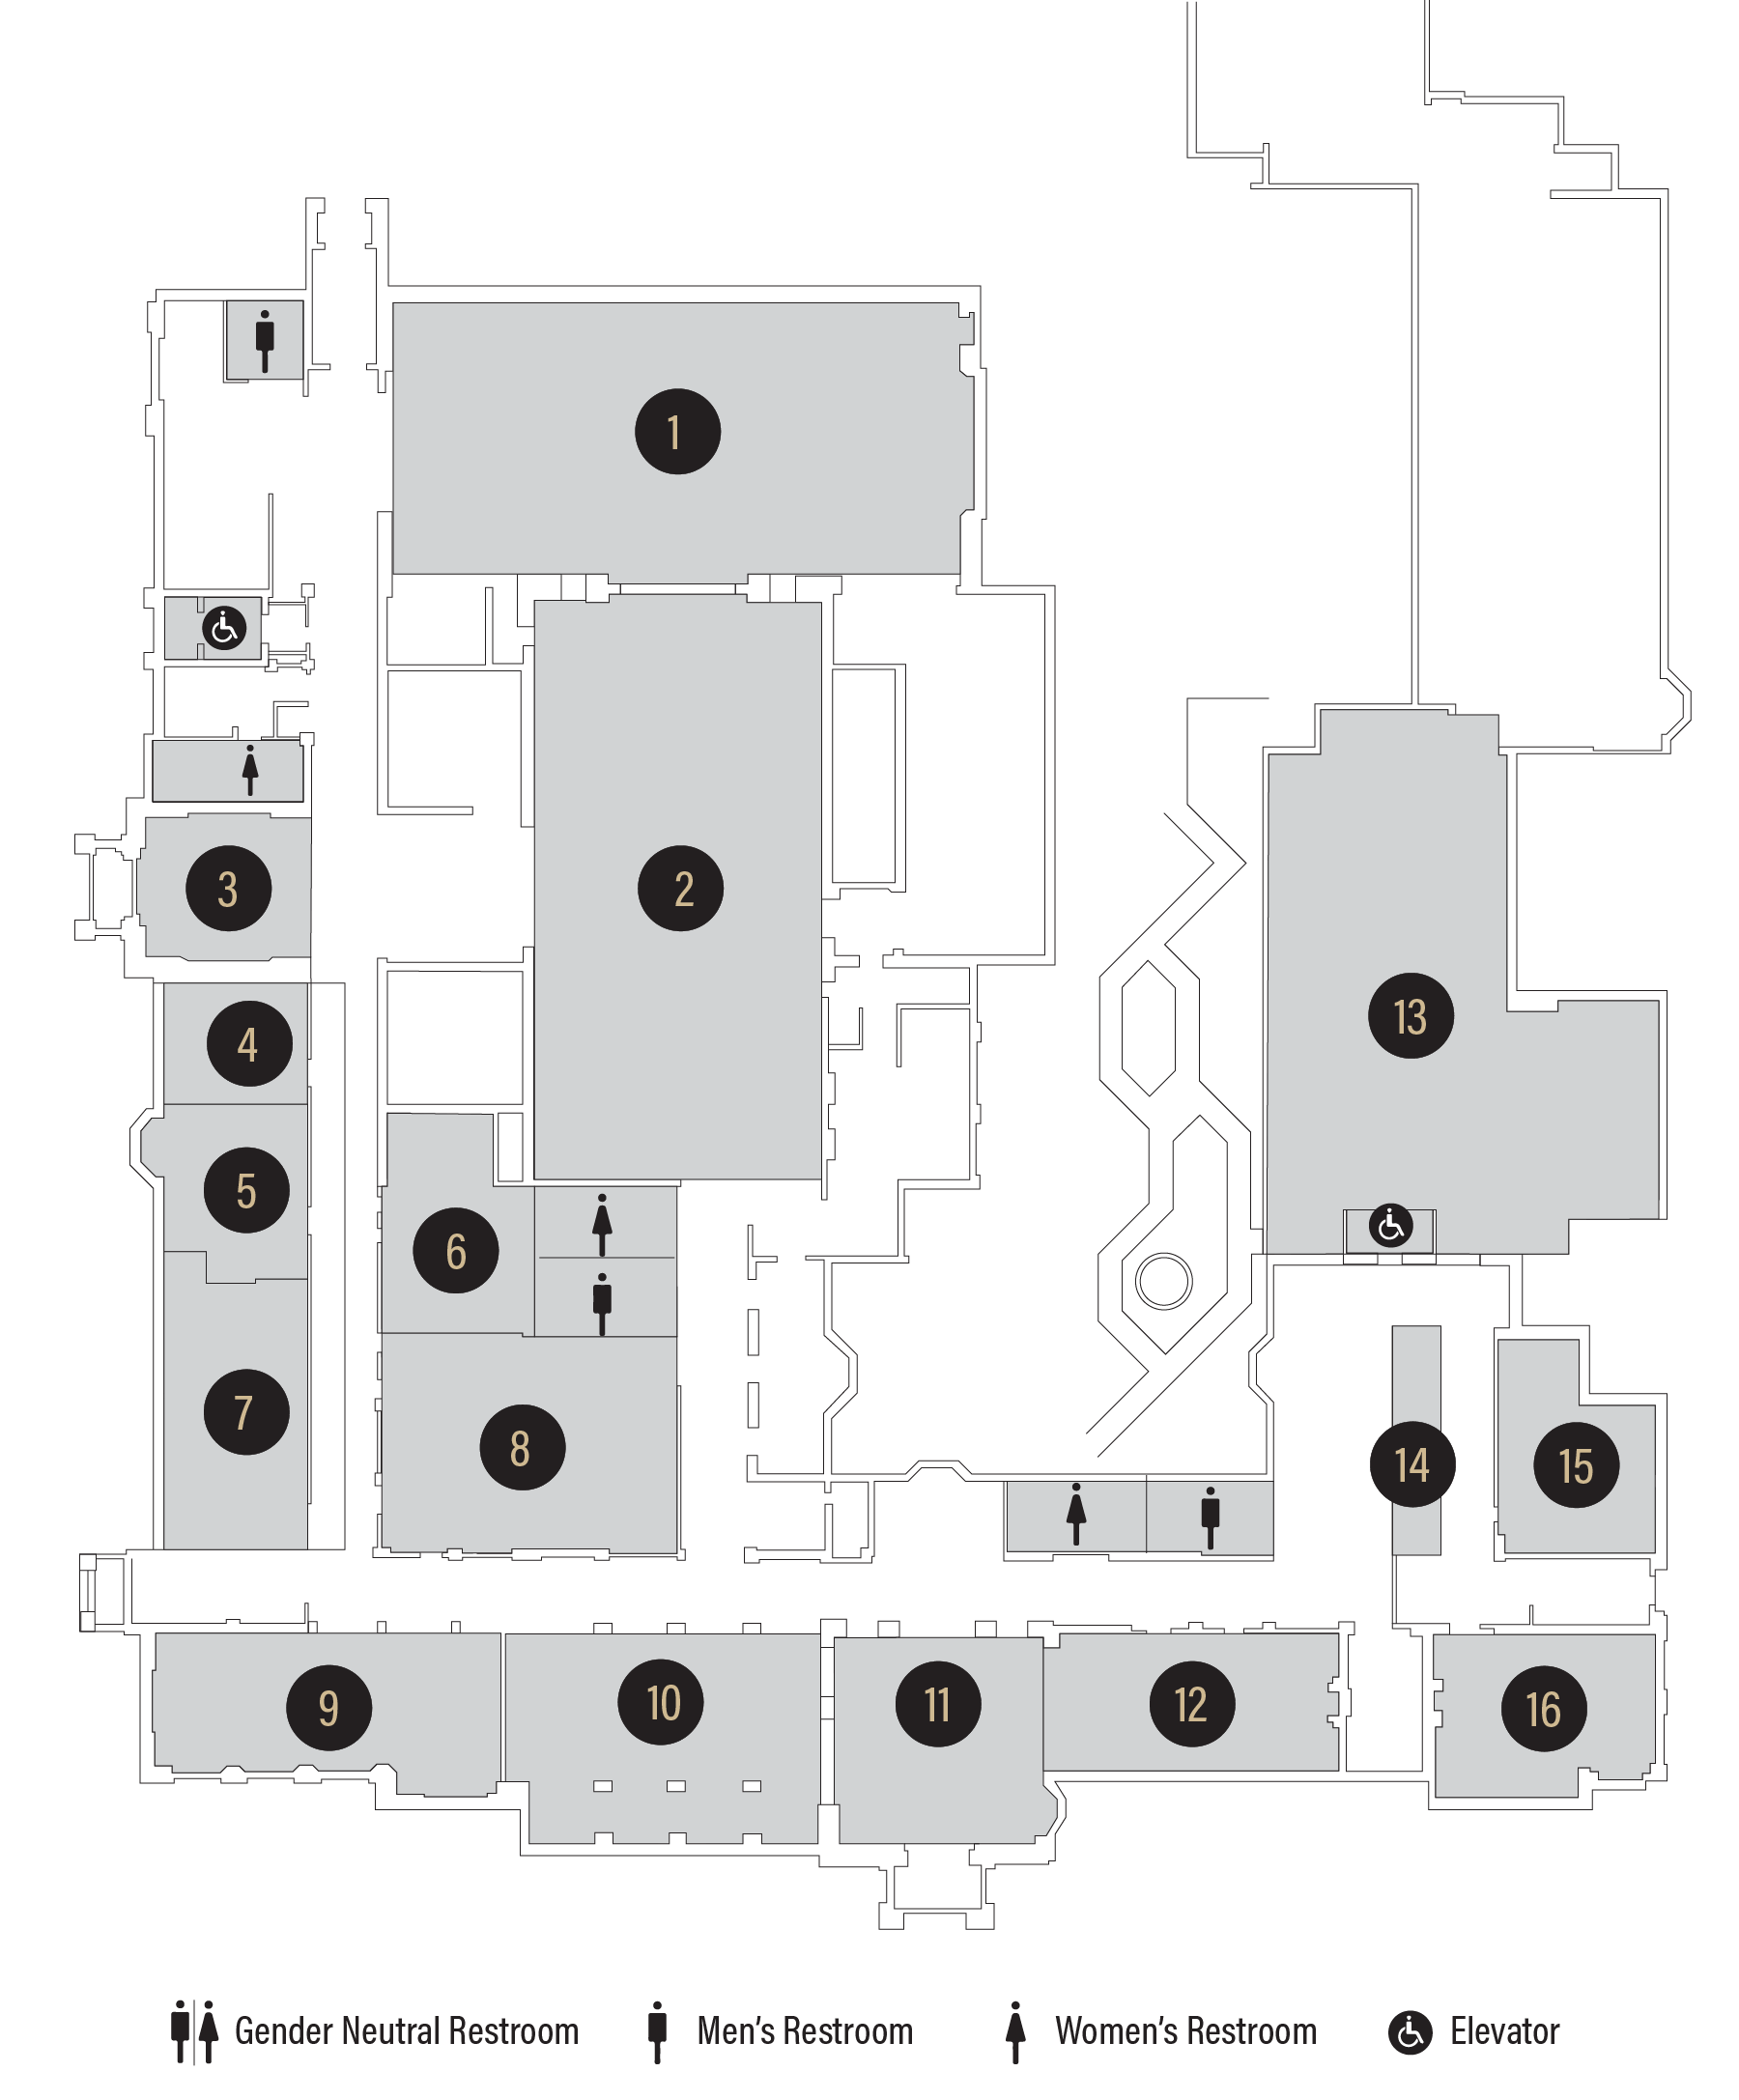
PMU First Floor Map

Event Venues

1. North Ballroom
2. SouthBallroom
3. West Great Hall/International Flag Display
9. West Main Lounge
10. East Main Lounge
11. Great Hall (Info Desk)
12. 118 Lounge
13. Union Club Hotel Lobby

Food Venues

14. Leaps Coffee
15. Boiler Up Bar
16. 8Eleven Modern Bistro

Retail Tenants

4. UPS® Store
5. Fidelity® Investments
6. Union Club Hotel Sales
7. Evans & Taylor Eye Care Group
8. Purdue Federal Credit Union
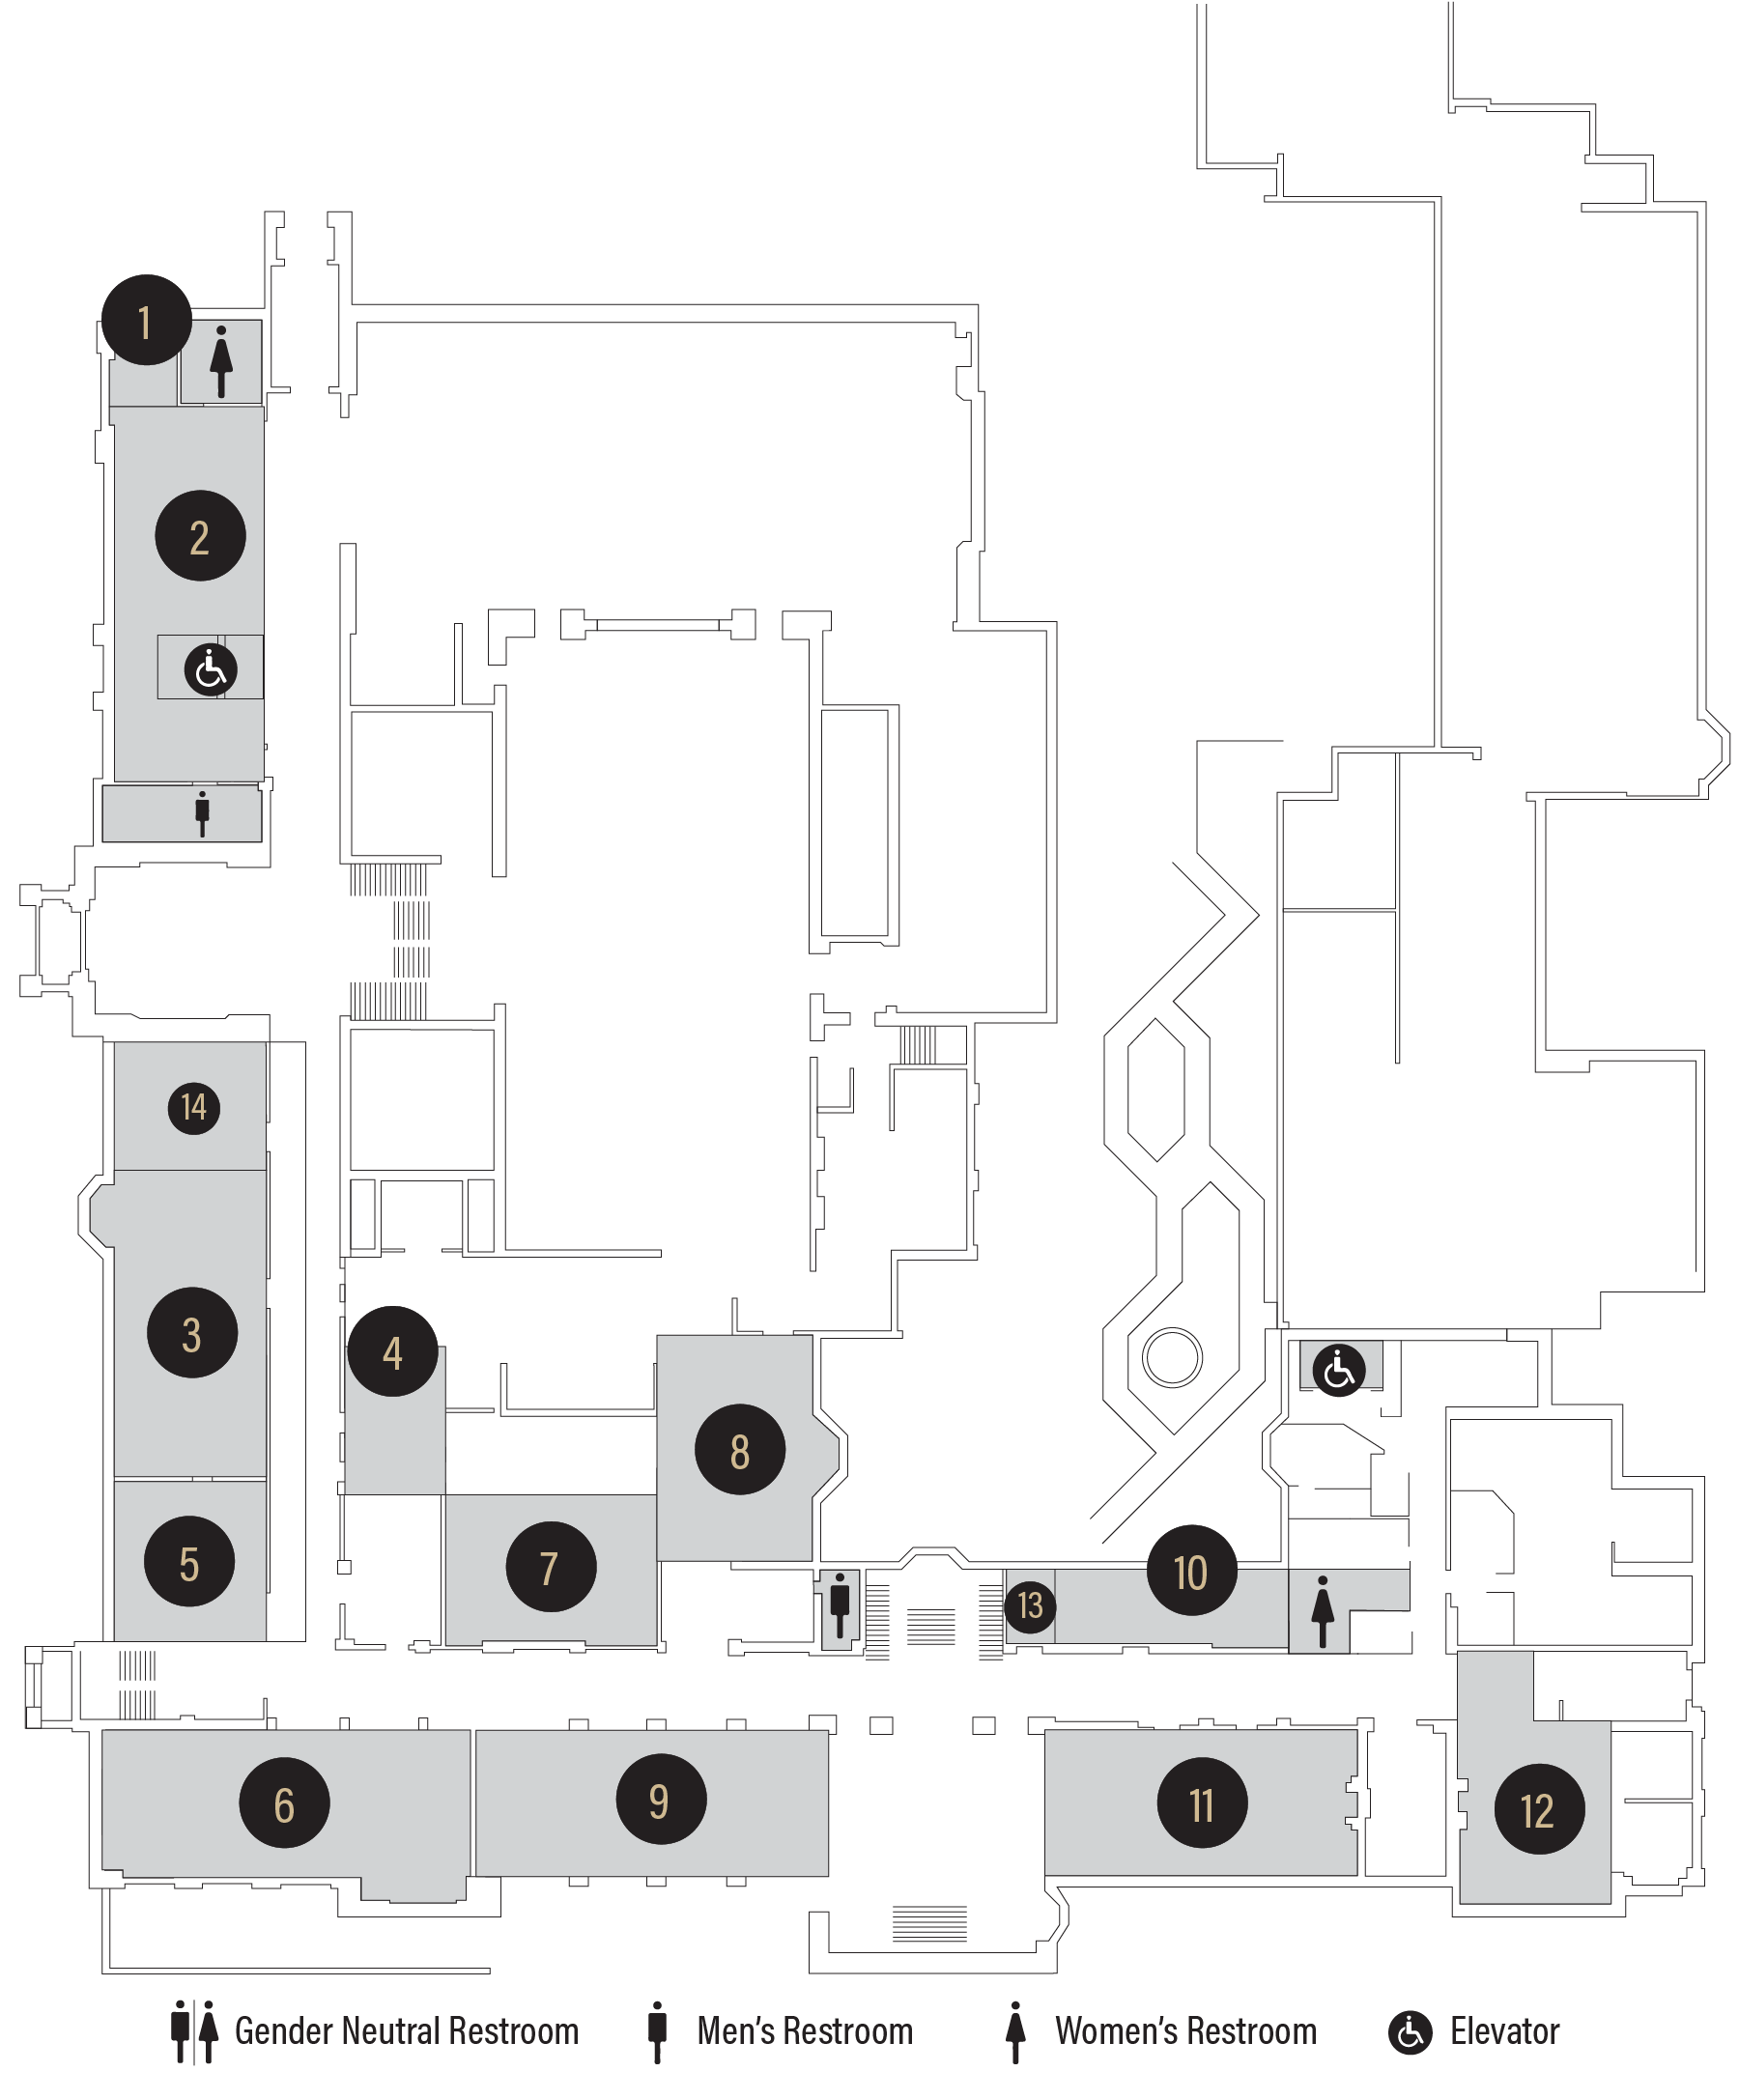
PMU Second Floor Map

Event Venues

1. Meeting Room 288
4. Meeting Room 263
5. Meeting Rooms 256/258/260
6. West Faculty Lounge 250
7. Director’s Room 230
Meeting Room 263
8. The Degas Collection Art Gallery 231
9. East Faculty Lounge 240
12. Anniversary Drawing Room 210
13. South Tower Access 320
14. West Tower/Amateur Radio Club 370

Office Suites

2. Dorothy Stratton Veteran and Military Success Center 284
3. Purdue Student Union Board 268
10. Director’s Office and
PMU Administration Office 217
11. The Spa Union Club Hotel

Download printable building map (pdf)

Parking and Directions

Parking at PMU

Visitor parking is available at the Grant Street Parking Garage (PGG), located at 120 N. Grant Street, adjacent to the east side of the building. Visitors parking in PGG will be assessed an hourly rate that applies 24/7. To view current garage rates, visit Purdue Parking Operations.

A debit/credit card pay station is available in the main lobby of PGG, or payment may be made at any of the exit lanes. No cash payments are accepted. 

Directions, Maps and Transportation

View maps and read directions on the best way to get to the PMU.

Walking Tours

Guided Walking Tours

Since 1924, the PMU has served as a gathering place and permanent memorial honoring Purdue men and women who served in defense of our country. Guided tours led by PMU Building Managers highlight the building’s history, architectural significance, purpose, and the spaces that support campus life today, including dining and retail areas throughout the building. Tours are available by visiting the Information Desk in the Great Hall.

Use the self‑guided walking tour to discover PMU’s history and spaces on your schedule.

Self-Guided Walking Tour

Great Hall

Entering from the south entrance, visitors arrive in the Great Hall — the historic heart of the PMU. Opened in September 1924 and designed by Pond and Pond Architects, who also designed student unions at the University of Michigan, Michigan State University and the University of Kansas; the Great Hall reflects both architectural symbolism and memorial purpose. 

Notable features include stained‑glass windows representing the coming together of students of all races and creeds within the union; upswept window arches representing the youth and spirit of the union; interior stone arches symbolizing the ruggedness, sincerity and individualism of Purdue students; and the central campus map, a popular gathering point for alumni and visitors. 

The PMU — the Great Hall in particular — is dedicated as a permanent memorial honoring the 2,013 Purdue community members who served in World War I, including the 67 who lost their lives. This commemorative mission was later extended to recognize all Purdue men and women who have died in military service to the United States, a legacy symbolized by the gold and black tile cross embedded in the Great Hall floor, which memorializes the 67 Purdue men who gave their lives during WWI. 

Room 118

Located just east of the Great Hall, Room 118 originally served as the Men’s Lounge. Today, its fireplace and comfortable setting make it a popular quiet study space, as well as a pre‑function area for ballroom events and catered meals. 

East and West Main Lounges

Often considered the “living room of campus,” the East and West Main Lounges, located just West of the Great Hall, offer welcoming spaces for studying, relaxing and community connection. Bronze busts honor Purdue presidents, and display cases highlight significant events from the PMU’s history. The West Main Lounge marks the 1939 expansion of the original building.

South Ballroom

Straight across from the West Great Hall are the west doors to the South Ballroom. The South Ballroom is original to the building and measures 7,200 square feet. It can hold up to 800 people in various configurations:

  • Banquet (Round Tables) – 432
  • Theatre – 700
  • Dance – 800

Retail and Services

Along the west corridor of the PMU is Purdue Federal Credit Union, Evans Eye Care, Fidelity Investments, Union Club Hotel Events office and The UPS Store — longstanding tenants that support services for students, faculty, staff and visitors. 

West Great Hall

Continuing north from the retail tenants, visitors enter the West Great Hall, which serves as an informal lounge and is home to the International Flag Display, established by the Iron Key senior leadership honorary of 2006 in partnership with the Purdue Student Union Board (PSUB) and PMU. Featuring flags from more than 120 nations, the display acknowledges the large international presence at Purdue, supports the university’s diversity initiatives, reminds students about the value of study abroad opportunities and represents the Purdue experience in preparing students for today’s global community. 

North Ballroom

Beyond the West Great Hall is the North Ballroom, added as part of the 1939 west wing expansion. Featuring architectural details consistent with the original design, the North Ballroom hosts a wide range of events, including banquets, conferences, receptions, and student and community programs. Boasting 7,320 sq. ft., the North Ballroom can hold up to 720 people in various configurations: 

  • Banquet (Round Tables) – 352 
  • Theatre – 500 
  • Dance – 720 

The Dorothy Stratton Veteran and Military Success Center (VMSC)

Heading to the second floor from the North stairwell leads to the Dorothy Stratton Veteran and Military Success Center (VMSC). When legislative changes occurred around 2014 relative to university services offered to returning veterans, and given the war memorial aspect of the PMU mission, the union actively pursued having the VMSC office in the PMU in support of Purdue’s veteran community.

Amateur Radio Club

Continuing south down the hall is access to the West Tower, home of the Purdue Amateur Radio Club. The Purdue Amateur Radio Club has existed in the PMU for as long as anyone can remember. Access to antennas on the rooftop was the primary reason for this location. 

Purdue Student Union Board (PSUB)

Established in 1920, PSUB predates the construction of the PMU and played an essential role in its creation, including helping fund the building. What began as a five‑student organization has grown to more than 100 members dedicated to serving the Purdue community. 

As both a part of the PMU and a recognized Purdue University student organization, PSUB has provided programs and services for students, faculty, staff and the Greater Lafayette community for more than 80 years. The PSUB Board also serves as an advisor to the PMU Director in the cooperative management of the union, continuing its long‑standing partnership with the building it helped create. 

Meeting Rooms

Along the west second‑floor corridor are a variety of reservable meeting rooms that support campus meetings, conferences and events. These spaces are serviced by the Union Club Hotel and are used regularly by academic units, organizations and visiting groups. 

Smart Stained-Glass Windows

At the end of the south hall in the west stairwell are the Smart stained‑glass windows, donated by Alice Stuart in memory of Dr. James H. Smart, who served as Purdue’s president from 1883 to 1900. 

East and West Faculty Lounges

The Faculty Lounges provide elegant, reservable spaces for meetings, catered meals and small receptions. The East Faculty Lounge, originally known as the Alumni Lounge, is part of the original 1924 building, while the West Faculty Lounge was added during the 1939 west wing expansion. Used individually or together, these lounges are popular venues for meetings and small wedding receptions and are serviced by the Union Club Hotel. 

Director’s Room

Across from the East Faculty Lounge is the Director’s Room, a frequently used meeting and dining space with access to the Degas Collection Art Gallery. The room is serviced by the Union Club Hotel and supports both campus and special‑event functions. 

The Degas Collection

Adjacent to the Director’s Room is the Degas Collection, formerly the Sagamore Room. Managed by the College of Liberal Arts, the collection features 74 bronze sculptures by French impressionist Edgar Degas. The gallery is open Monday through Friday, 10 a.m. to 7 p.m. when the university is in session. Hours may vary during academic breaks and university holidays. 

South Tower

Continuing down the hallway is access to the South Tower, offering expansive views of campus and includes a small stage suitable for performances, rehearsals and meetings. The space is frequently reserved by student groups and features an open‑play piano. 

Administrative Offices

Second‑floor administrative offices house the PMU Director and union administrative staff. 

The Spa Union Club Hotel

Located in space that originally served as the Women’s Lounge when the building opened in 1924, The Spa reflects the PMU’s continued evolution to meet campus and community needs. Introduced in July 2024, the spa offers a range of wellness services to hotel guests and the Greater Lafayette community, including massages, body treatments, facials, manicures and pedicures. 

Anniversary Drawing Room

At the east end of the corridor is the Anniversary Drawing Room, used for small catered events and meetings. Within the space is the Berghoff Suite, a separate meeting area for the Purdue Board of Trustees. 

To continue your tour to the Ground Floor, turn left just past the Anniversary Drawing Room and follow the hallway to the elevators near the stairwell. Take the elevator down to the Ground Floor, exit the elevator, and follow the main hallway toward the Grant Street entrance. 

Renovation and Overview 

Reopened in January 2022 after a full renovation, the Ground Floor blends preserved historic elements with modern amenities. Original plaster arches, wood windows, and sections of the 1924 exterior wall are highlighted alongside environmental graphics that tell the story of the PMU and Purdue. Seating was expanded to support dining, study and events, with both indoor and outdoor gathering areas. 

Grant Street Entrance 

At the bottom of the Grant Street stairs, a limited‑access elevator on the right serves visitors who need to move between the Ground Floor and Union Rack and Roll – Boiler Game Mine in the basement. Straight ahead is the welcome arch, nodding to the campus arch at Mitch Daniels Boulevard and Grant Street.

Boilermaker Market 

Near the entrance, Boilermaker Market offers grab‑and‑go snacks and essentials — convenient for union visitors and hotel guests from the adjacent Union Club Hotel. 

1869 Lounge and Conference Room 

Opposite Boilermaker Market is the 1869 Lounge and Conference Room. This area is a reservable space for meetings and gatherings that can be reserved by anyone. Next to the 1869 Lounge there are two billiard tables, reservable by the hour through Union Rack and Roll. Across the hall are gender-neutral restrooms and a lactation room. 

Ever True Stage and East Terrace 

Continuing along the main Ground Floor corridor, the Ever True Stage and East Terrace create a flexible gathering area for campus programming and events. The Ever True Stage is one of two indoor stages added during the 2021 renovations and is reservable for activities such as bingo or trivia nights, as well as private gatherings. 

Just beyond the stage, the East Terrace — also added as part of the 2021 renovations — serves as an outdoor extension of the Ground Floor. Smaller than the West Terrace, it features a built‑in stage and firepit and supports student use, performances, and private outdoor functions. 

Walk‑On’s Sports Bistreaux 

Beyond the Ever True Stage is Walk‑On’s Sports Bistreaux, serving scratch‑made, Louisiana‑inspired dishes with a game‑day atmosphere. Co‑owned by Purdue alumnus Drew Brees, the restaurant features 48 televisions, making it a popular place to dine and watch the game. 

Architectural details surrounding Walk‑On’s reflect PMU’s history, including stained‑glass windows that soften views of the televisions inside the dining area. Beneath the stained‑glass windows sits the Dean Beverly Stone, a historic limestone marker originally dedicated in 1984 at the corner of Grant and State streets to honor M. Beverly Stone, Dean of Students Emerita, for her 24 years of caring concern for students and exemplary leadership at Purdue. The marker was removed from storage and given new life during the Ground Floor renovation. 

Inside, Walk‑On’s also pays tribute to Pappy’s Sweetshop, a longtime PMU favorite, with a preserved booth featuring carved names and graphic elements honoring Pappy’s legacy. Additional historic touches include an original campus smoking rail and railroad ties repurposed as a bar footrest, blending campus history with the modern dining experience. 

Fireplace Lounge 

Across the hall from Walk-On’s is the Fireplace Lounge, featuring an uncovered and restored historic fireplace. The lounge includes light wells that were opened during the renovation to bring more natural light to the area. 

Retail Dining Destinations 

Turning at the Fireplace lounge and continuing around the hall, is a wide variety of dining options with diverse seating options and an abundant amount of power options so that students can kick back in between classes and charge their laptops, etc. Following this hall you will find: 

  • Choolaah Indian BBQ: Fast‑casual traditional Indian cuisine with a contemporary twist and bold, authentic flavors. 
  • Sushi Boss: An innovative, build‑your‑own sushi concept that predates the renovation and remains a longtime favorite. 
  • Zen: Poké bowls — essentially sushi in a bowl — featuring fresh ingredients inspired by Hawaiian cuisine. 
  • Tenders, Love & Chicken: Chicken tenders and sandwiches with a variety of signature sauces. 
  • Burgers + Fries: Classic and customizable burgers with a range of toppings. 
  • KNOW Eatery: An allergen‑safe concept free from common allergens and friendly for vegan, vegetarian and pescatarian diets. 
  • Anyway You Slice It: A pizza concept available through catering services, offering pizzas, calzones, cheesy bread and salads. 
  • Food Lab: A rotating dining concept shaped by student input, featuring global cuisines that change regularly. 
    • On the wall adjacent to Food Lab is a picture timeline of renovations to the PMU and campus. Nearby, glass‑encased portions of the original 1924 exterior wall, uncovered during the 2021 renovation, are preserved on display alongside columns inscribed with the Purdue Hymn and Purdue Fight Song. A second historic Purdue limestone marker is also located along this corridor, reinforcing the blend of modern dining and campus history throughout the Ground Floor. 
  • DSJ Asian Grill: Asian‑inspired rice bowls with customizable proteins and scratch‑made marinades, along with sides such as crab rangoon and egg rolls. 
  • Starbucks: Premium specialty coffee with order‑ahead service and expanded service space added during the renovation.

Hail Purdue Stage 

Adjacent to Starbucks, the Hail Purdue Stage is the second indoor stage added during the 2021 renovations. The stage is used for live musical performances, karaoke nights and other campus programming and can be configured with flexible seating to create a theater‑style setting. Notice the Hail Purdue written in the brass inlay on the stage back. 

West Commons and Terrace 

Straight ahead, the corridor opens into the West Commons, a breezeway designed to bring additional natural light into the Ground Floor and create a more open, welcoming atmosphere. The space offers ample open seating, making it a popular place to gather, study or dine. 

Just beyond the West Commons is the West Terrace, the larger of PMU’s two outdoor terraces. Added during the 2021 renovations, it provides additional seating and a firepit for community use and outdoor events. Combined with the East Terrace, the two terraces add 144 outdoor seats to the Ground Floor. 

To continue to the Basement, follow the hallway past Walk‑On’s and return to the Grant Street entrance, where stairs lead down to Union Rack and Roll and the Boiler Game Mine. 

Union Rack & Roll

At the bottom of the stairs, Union Rack and Roll is located to the left. This popular recreation space features 10 bowling lanes and four billiard tables and serves as a go‑to spot for students to relax and have fun. Union Rack and Roll also supports bowling and billiard leagues and is home to Purdue’s for‑credit bowling course, enrolling approximately 300 students each year. 

As part of a 2022 update, several billiard tables were removed to create a reservable meeting and party room, located directly ahead at the base of the stairs. 

Boiler Game Mine

Located to the right at the bottom of the stairs is the Boiler Game Mine, an esports and gaming space added to the basement in 2022. The Boiler Game Mine is an eGaming studio featuring 26 gaming PCs, console gaming and a racing simulator, offering students and the community a dedicated space for competitive and recreational gaming. 

Purdue Logo

Purdue University
610 Purdue Mall
West Lafayette, IN 47907

765-494-4600

Systemwide options

Follow Us

  • Facebook
  • Twitter
  • LinkedIn
  • Instagram
Systemwide options

  • West Lafayette Map
  • Careers
  • Center for Healthy Living
  • Colleges and Schools
  • Directory
  • Entrepreneurship and Commercialization
  • Human Resources
  • Libraries

  • Ethics and Compliance
  • Events
  • Give
  • Lost and Found
  • Office of Engagement
  • President
  • Tuition Calculator

  • BoilerConnect
  • Brightspace
  • Current Students
  • Faculty and Staff
  • myPurdue
  • Office 365
  • OneCampus Portal
  • Outlook

  • Annual Security Report
  • Construction
  • Emergency
  • Information Technology
  • Marketing and Communications
  • Purdue News
  • Purdue Hotline
  • Timely Warnings

Last modified: April 16, 2026

Copyright © 2026 Purdue University. All Rights Reserved. Trademark Statement.
Accessibility | EA/EO University | Integrity Statement | Free Expression | College Scorecard (ed.gov) | Privacy Policy | Contact Us