University Hall
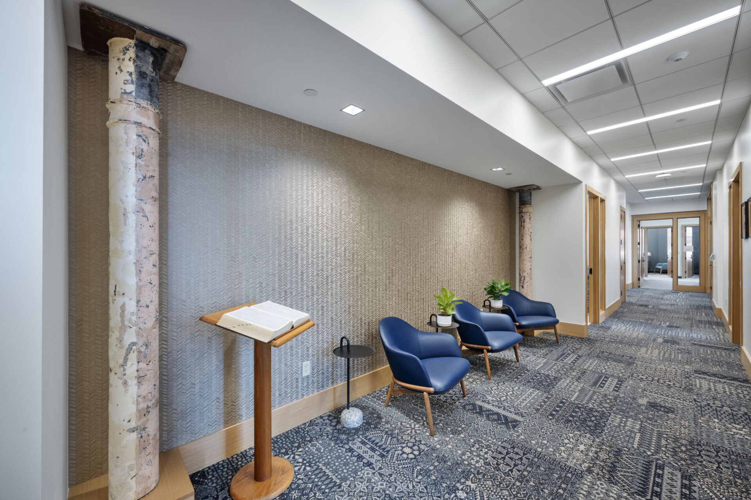
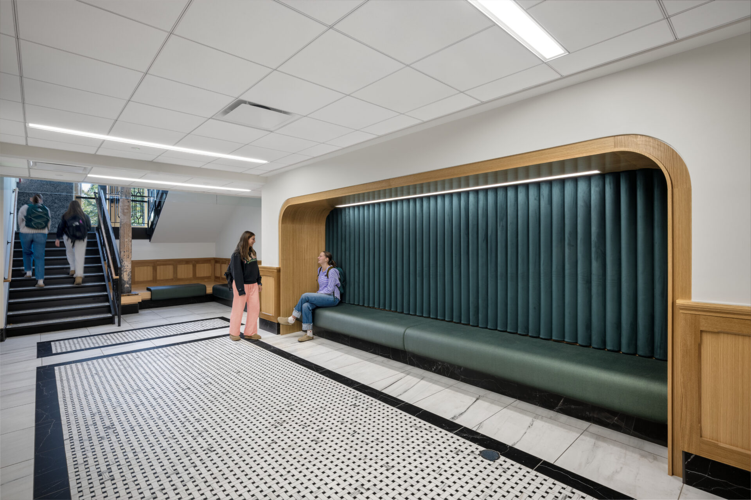
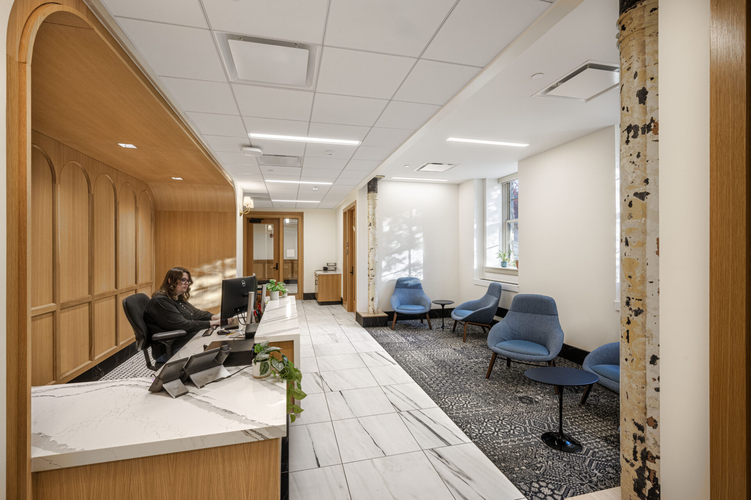
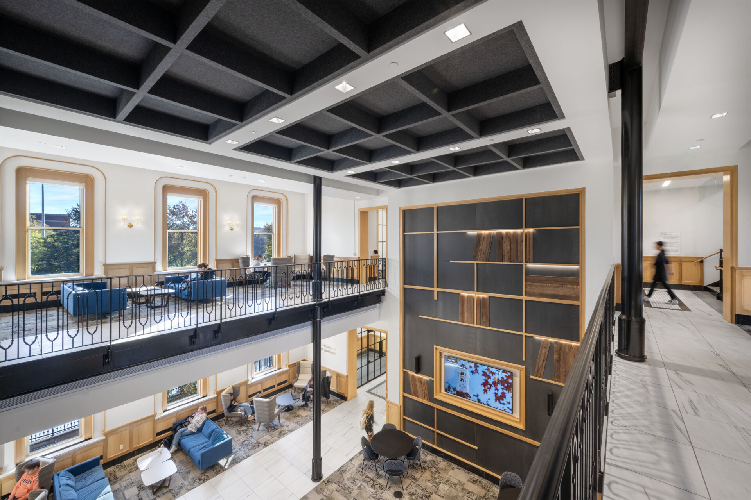
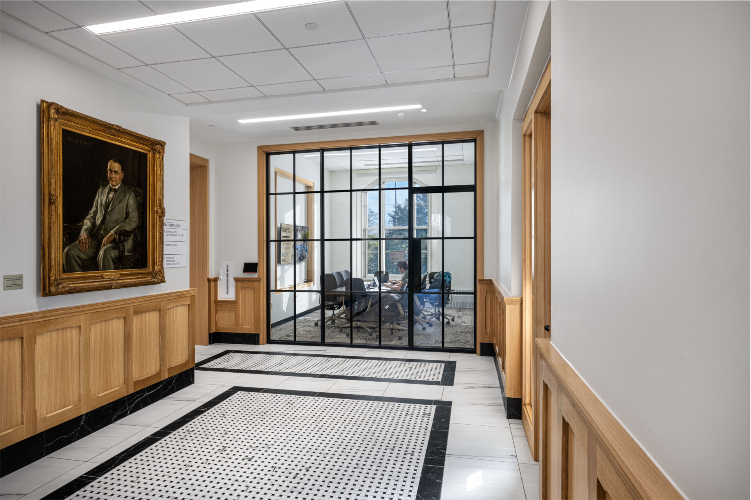
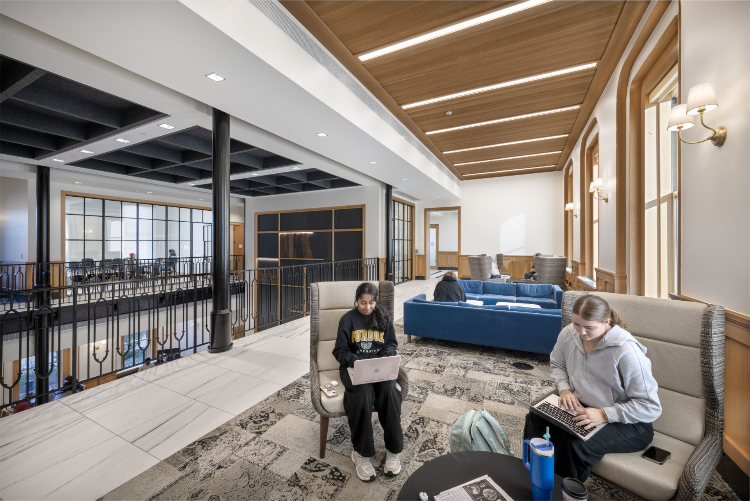
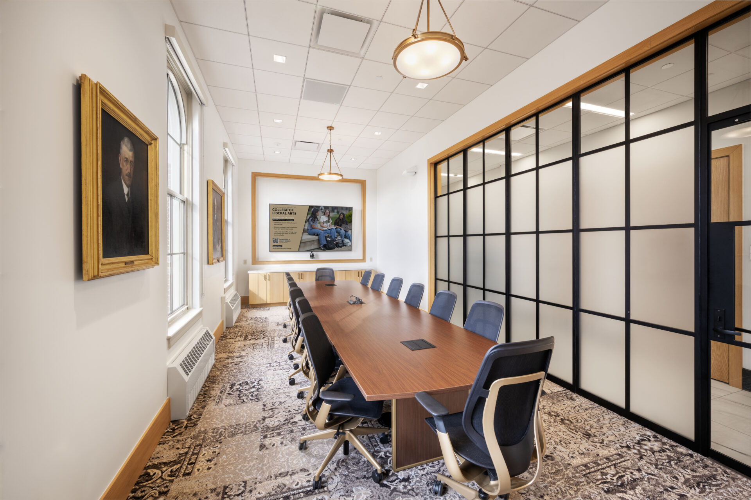
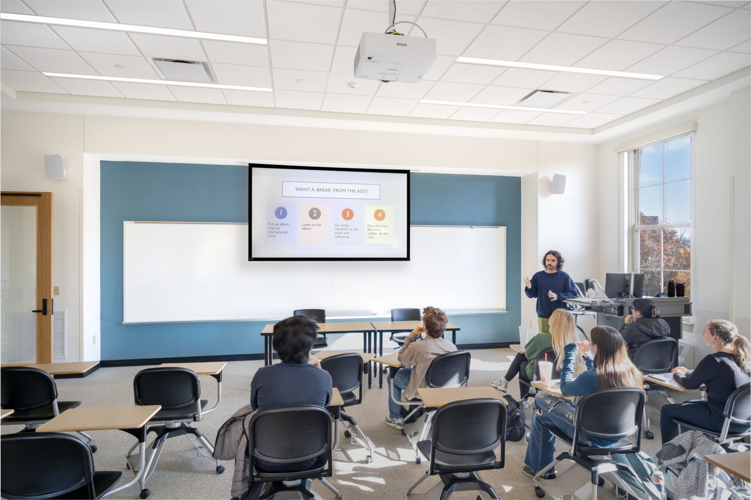
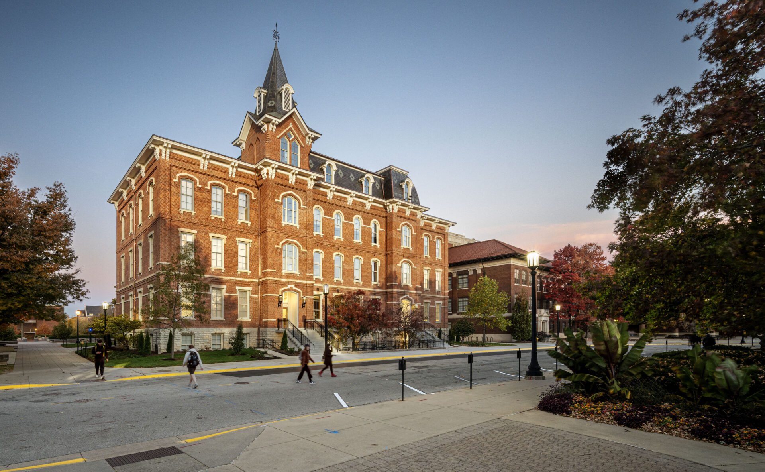
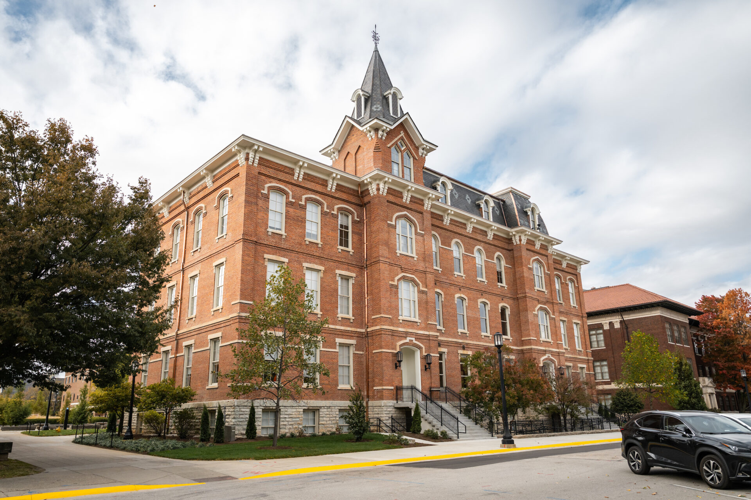
At the heart of Purdue’s campus stands University Hall, the oldest building on Purdue’s campus originally built in 1877.
Home to Purdue’s College of Liberal Arts, University Hall reflects the college’s commitment to developing well-rounded graduates. Students gain the breadth of knowledge needed to apply technical skills in real-world contexts, grounded in historical perspective, global awareness and emotional intelligence.
Following a $26 million renovation completed in 2026, University Hall now also demonstrates Purdue’s commitment to sustainability and operational efficiency. The building was designed to achieve Leadership in Energy and Environmental Design (LEED) v4 Silver certification. LEED is the world’s most widely used green building rating system, providing a framework for healthy, efficient and cost-effective buildings.
The examples below highlight key LEED sustainability features incorporated into the renovation.

Integration
Integrated design brings architects, engineers and multiple other disciplines and stakeholders to the design table together early to explore sustainable solutions. For University Hall, one primary focus was on exploring energy and water use reduction opportunities while preserving the building’s historic character. Reusing and renovating the existing structure instead of building new significantly reduced embodied carbon and the project’s overall carbon footprint, extending the life of one of Purdue’s most iconic campus buildings.
Walk Around
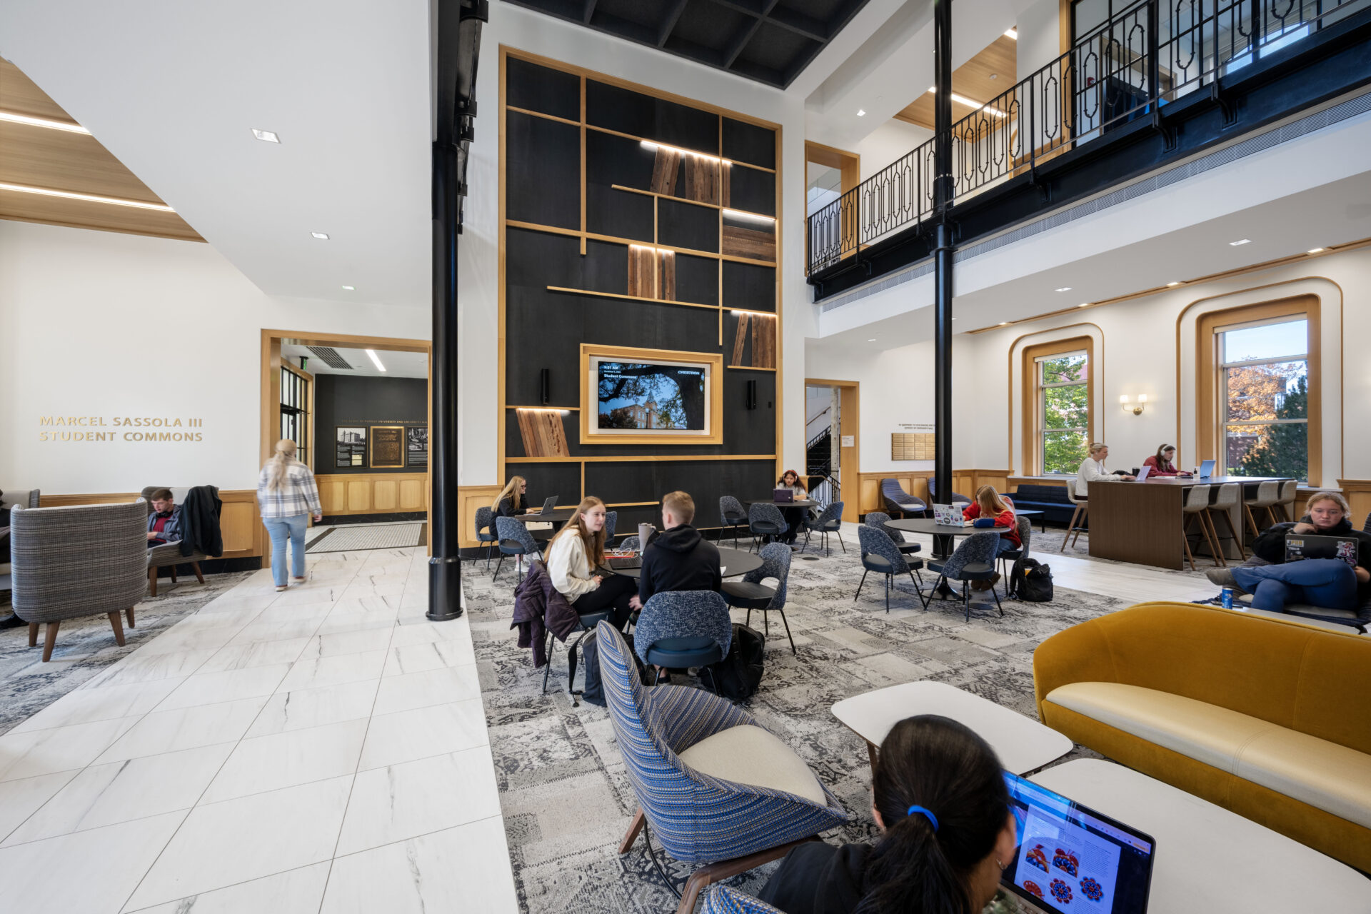
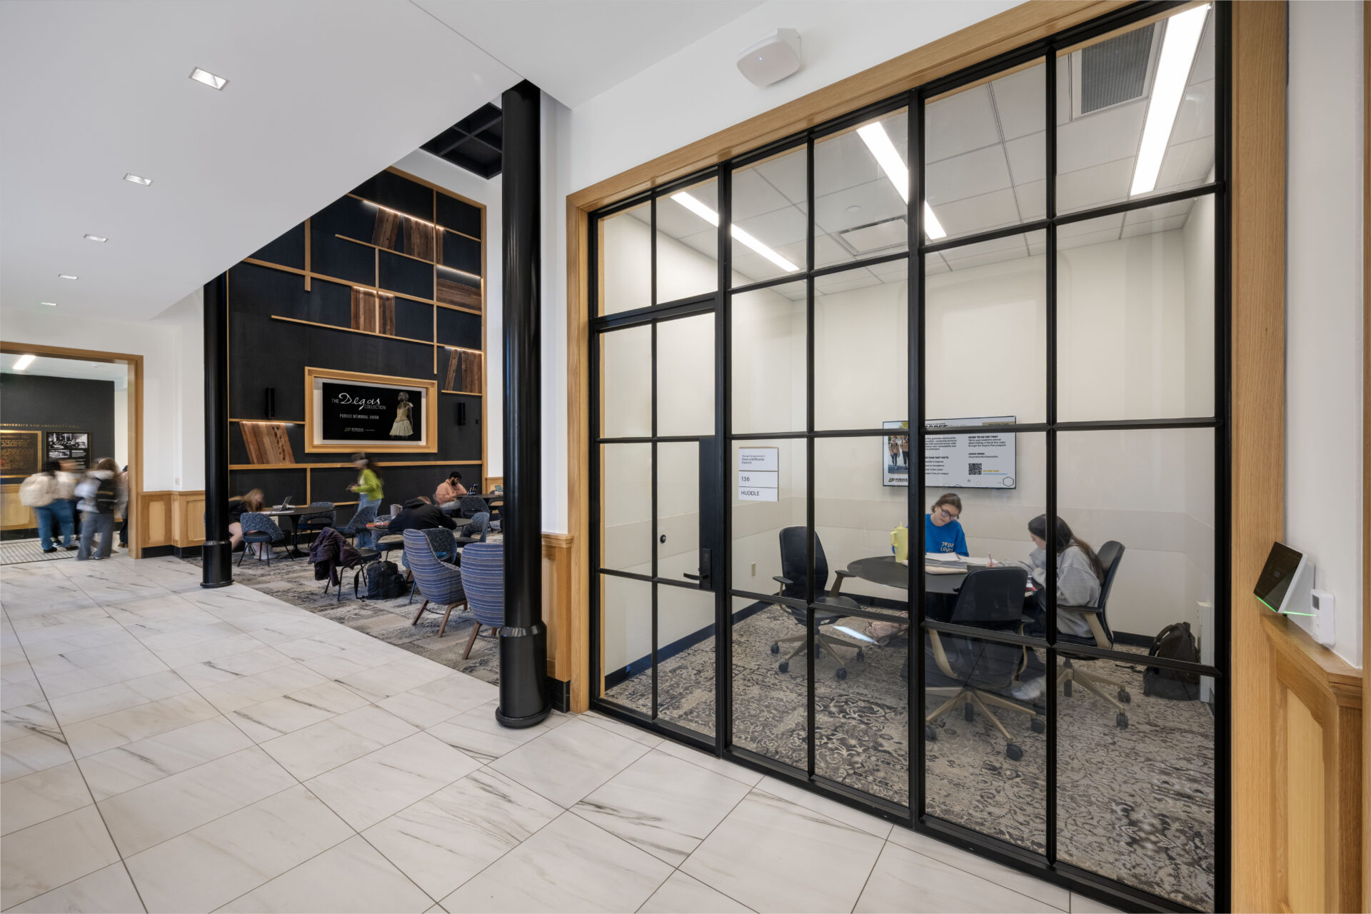
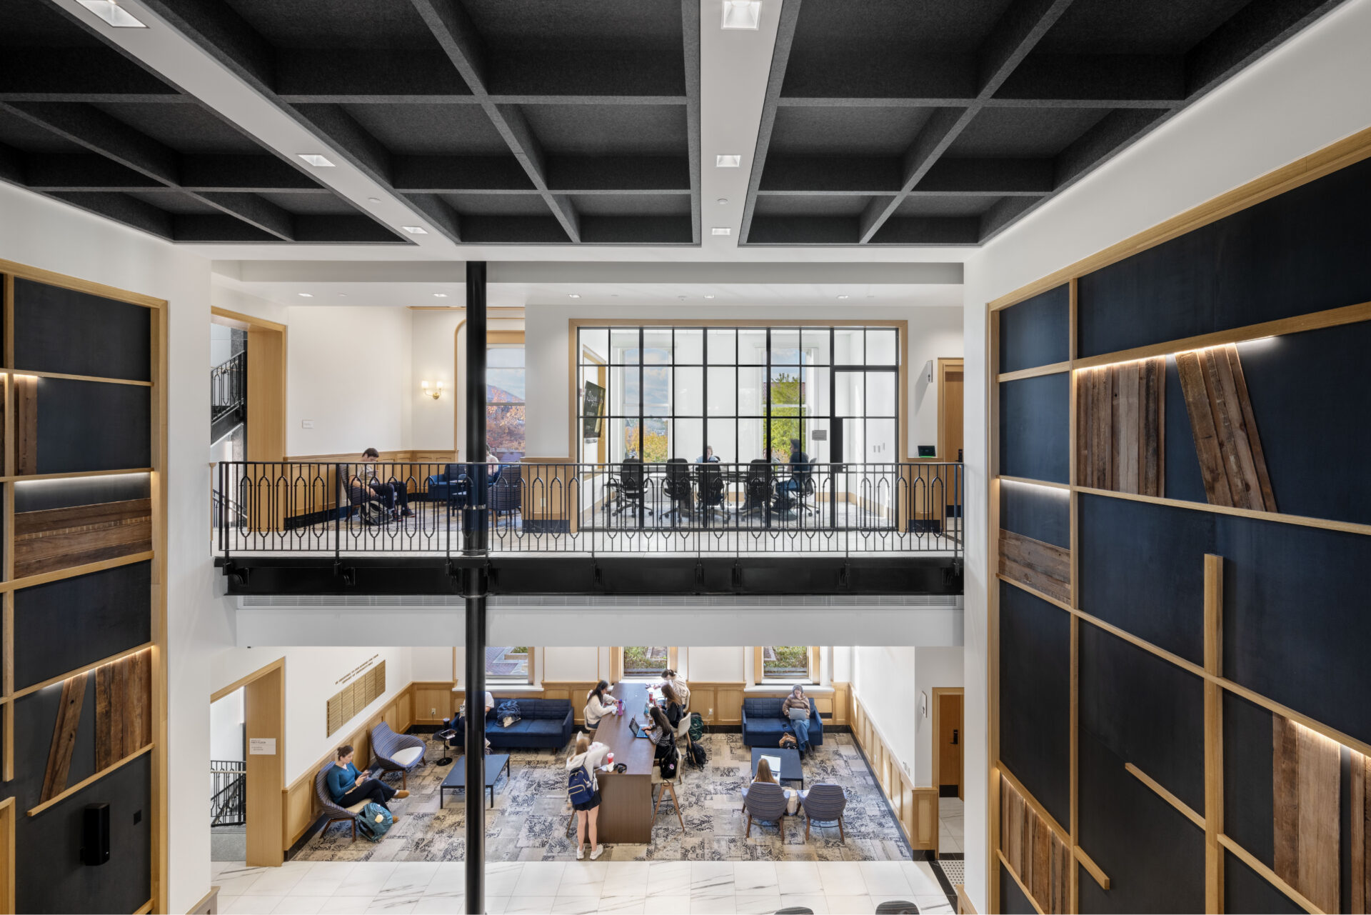
University Hall reinforces Purdue’s pedestrian-focused campus experience. Surrounded by landscaped grounds and historic limestone steps, the building features a welcoming ground-floor entrance filled with natural light. A newly designed atrium creates an open, community-centered space that encourages collaboration, creativity and connection. The layout supports both academic activity and informal gathering, strengthening the building’s role as a central hub for students and faculty.

Saving Water
University Hall incorporates water-efficient plumbing fixtures that reduce indoor water use by more than 25% compared with a standard baseline building of similar size and type. These high-efficiency systems conserve water without sacrificing performance, lowering utility demand and supporting long-term resource stewardship. Reducing water consumption also decreases the energy required for water treatment and distribution, creating additional environmental benefits.

Easy Access
Located at the center of campus, University Hall offers convenient access to nearby services, transit routes and bike paths. Its central placement encourages walking and alternative transportation, reducing reliance on personal vehicles and supporting a connected, efficient campus environment.

Sustainable Site
The site design reflects careful consideration of climate, sunlight, topography and surrounding infrastructure. Civil engineers and landscape architects evaluated environmental conditions before construction began to guide sustainable decisions. As part of Purdue’s broader infrastructure efforts, stormwater systems were separated from sanitary sewer lines to reduce combined sewer overflow and lessen the burden on West Lafayette’s water treatment facilities.

Lighting & Lighting Controls
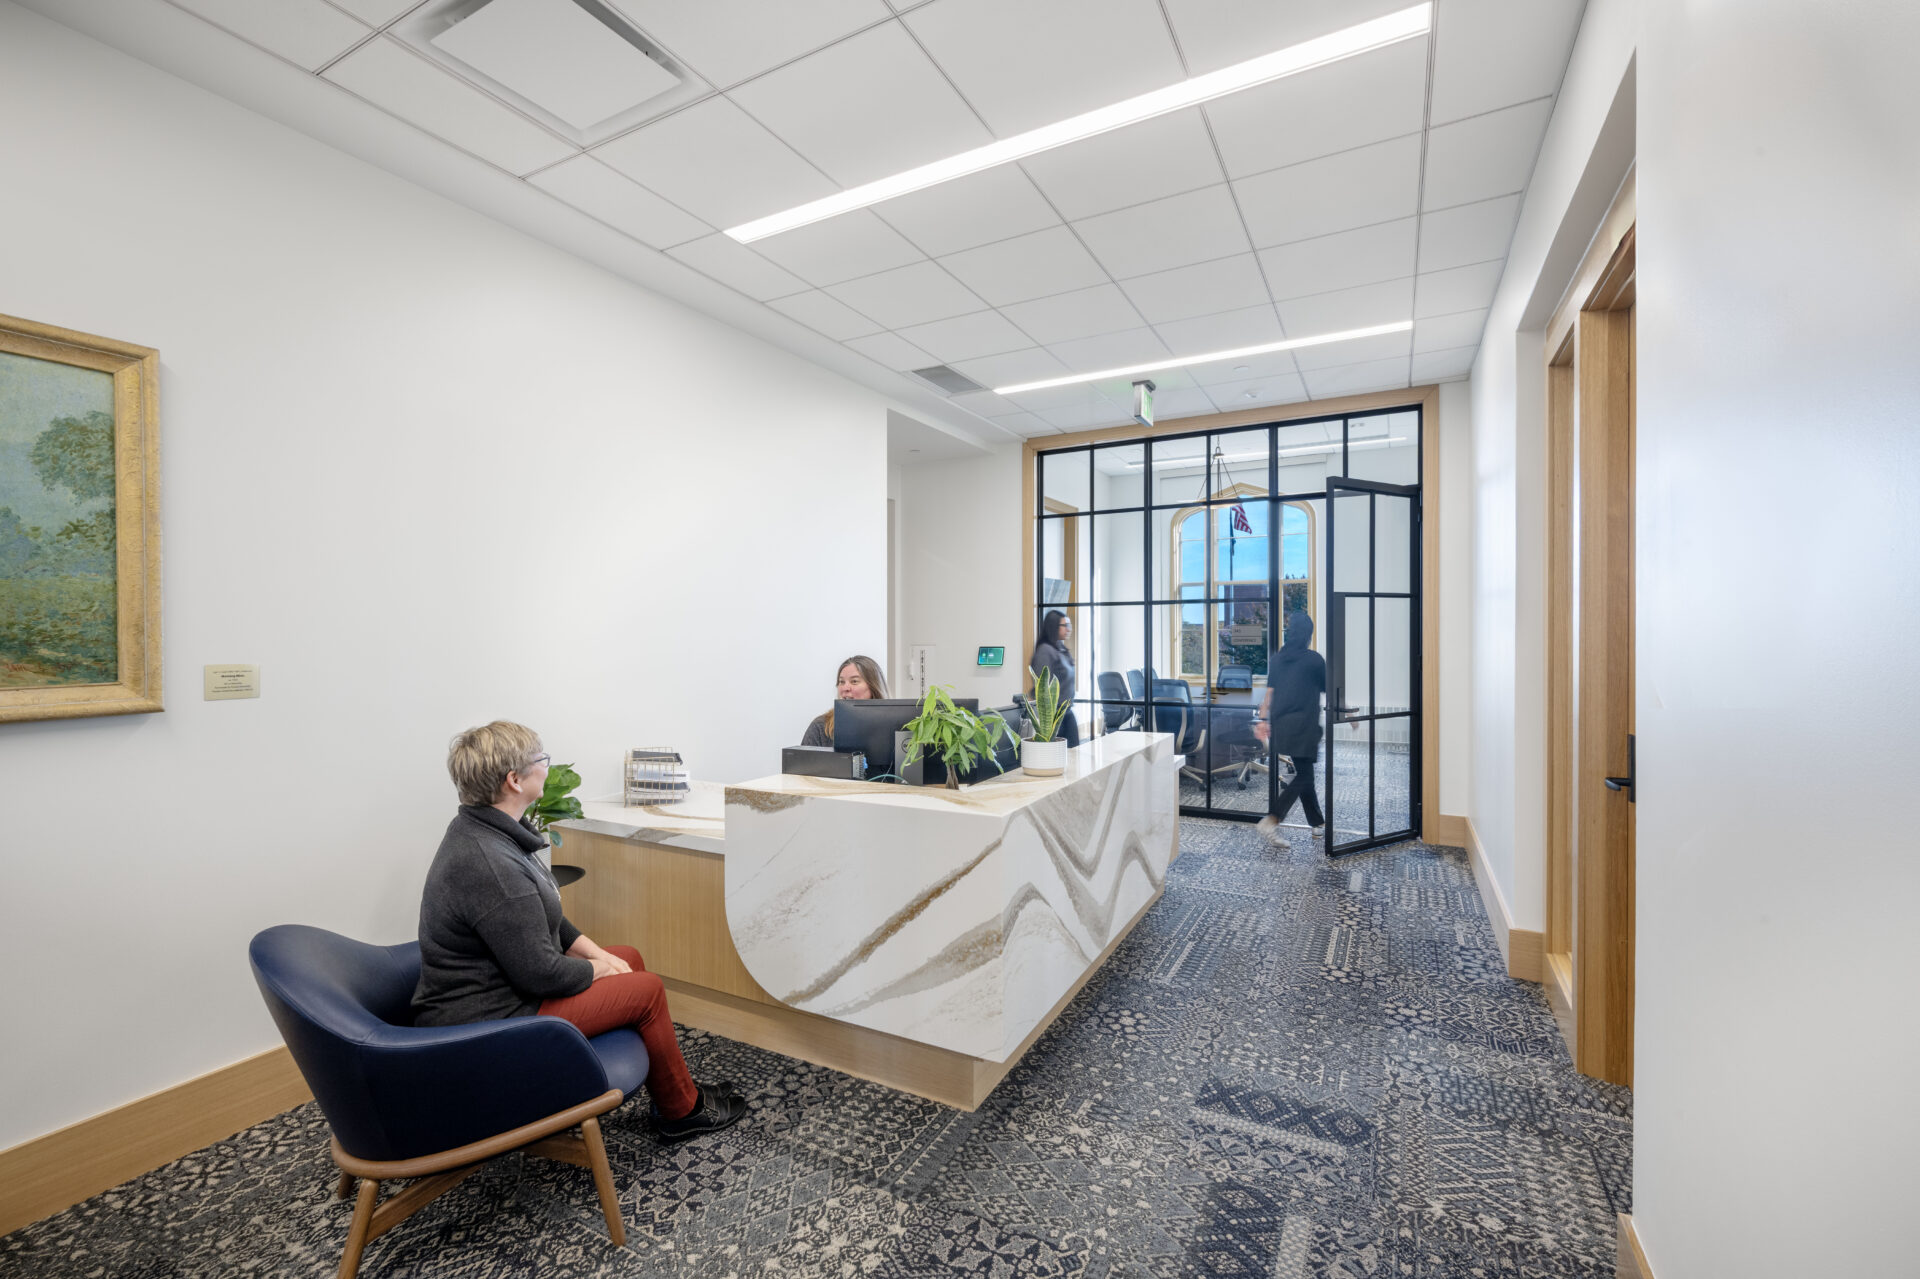
University Hall features 100% LED lighting, reducing energy demand while lowering internal heat gain. Because LEDs emit less residual heat than traditional bulbs, the building requires less cooling during warmer months. Advanced lighting controls allow occupants to adjust light levels by room and task, improving comfort and supporting productivity. High-quality lighting also contributes to improved visibility and overall occupant well-being.

Eco Materials
Many materials used in the renovation were selected for their reduced environmental and health impacts. More than 40 products include Environmental Product Declarations detailing lifecycle information such as sourcing and manufacturing. Many materials also carry Health Product Declarations that disclose ingredient content. Together, these choices support transparency, reduce environmental impact and create a healthier indoor environment for building occupants.
Keep It Clean
Recycling stations are located throughout University Hall to support everyday waste diversion. Landfill diversion efforts began during construction, when nearly 50% of construction materials were diverted from the landfill through recycling. Equipment, furnishings and materials were reused or repurposed whenever possible. These practices reduce waste, conserve resources and extend the life of building materials.
Efficient Design
University Hall is expected to reduce operational energy use by more than 20% compared with a baseline building. Energy-saving features include LED lighting, energy recovery systems and high-performance HVAC equipment. Together, these systems lower energy consumption, reduce operating costs and improve indoor air quality, supporting long-term building performance and occupant comfort.