Trustees approve 10-year capital plan
Topping the list of potential capital projects is major engineering, health and science facility in Indianapolis; PNW student union library transformation; and renovation of WL engineering building
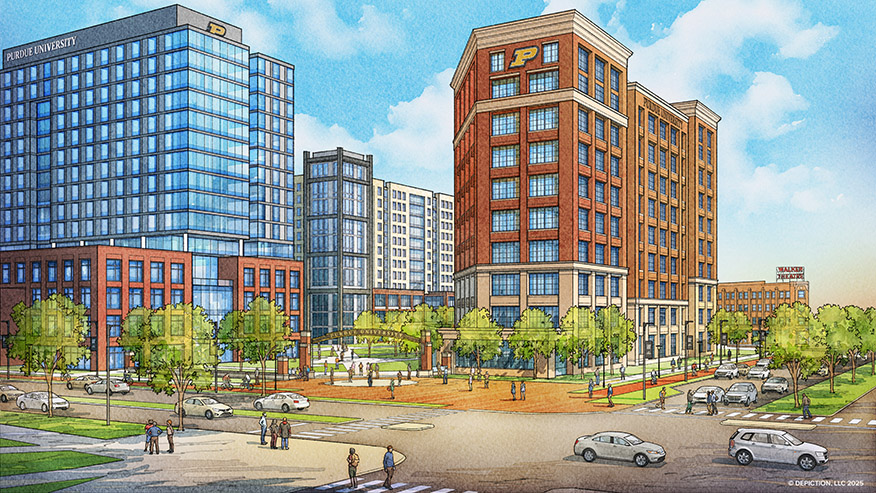
Purdue trustees approved a 10-year capital plan, a systemwide building projects blueprint that, among other things, identifies a potential next step toward fulfilling the master plan for Indianapolis. (Purdue University rendering)
WEST LAFAYETTE, Ind. — The Purdue University Board of Trustees on Friday (Aug. 7) approved its 10-year capital projects plan, a strategic document running through 2037 that will inform the university’s capital request to the state for the upcoming legislative session and beyond.
The decadal plan of potential capital projects includes a second major building in Indianapolis, focused on providing spaces for health, science and engineering; a significant student union and library renovation project at Purdue University Northwest; and the first major renovation of the Potter Engineering Center since the building opened in 1977 in West Lafayette.
The approved version of the capital projects plan stems from a collaborative process launched in January by Physical Facilities working with executive leadership to identify facility needs related to Purdue’s strategic initiatives and other planning activities, said Jay Wasson, Purdue vice president for physical facilities and chief public safety officer.
Projects included in the near-term legislative capital request are:
- Health, Science & Engineering Hub (Indianapolis): Construction of a 302,000-square-foot multistory building for Purdue’s Indianapolis location will accommodate academic expansion and student housing. The facility will feature classrooms, teaching labs, offices and dedicated student collaboration spaces along with a residential component that will house up to 500 students in pod-style units.
- Student Union and Library Renovation Phase 1/Porter Demolition (Purdue Northwest): Renovation of 29,000 square feet in the Hammond Student Union and Library Building will add labs, classrooms and offices to replace space that will be lost from the planned demolition of Porter Hall. The revamped ground floor will include converting the existing campus bookstore into a multimedia center for the College of Humanities, Education and Social Sciences. The second and third floors will be reconfigured to accommodate office space and classrooms.
This project is identified as near term but does not include a request for state funding:
- Potter Engineering Center Renovation (West Lafayette): The project calls for renovation of the facility’s 39,000-square-foot first floor and basement to support growth for the Elmore Family School of Electrical and Computer Engineering, the School of Mechanical Engineering and two relocated student programs. Construction will include creation of a main entrance and student collaboration space.
The capital plan is closely tied to Purdue’s strategic initiatives and campus master plans, developed through a comprehensive campuswide planning process to identify facility needs. As in past years, Purdue leaders say it is important that the 10-year capital plan and the 2027-29 legislative capital request make progress on the following key themes:
- Renewal through renovation and replacement: Renovating and repurposing of existing space to allow campuses to increase efficiency, sustainability and safety
- Development through private, public and institutional partnerships: Leveraging resources and aligning partners to create modern and efficient facilities that support emerging scientific methods and evolving instructional techniques, and providing improved opportunities for cross-disciplinary collaboration
Trustees updated on 50-year master plan
Trustees also received their first major update to the 50-year West Lafayette campus master plan since the Giant Leaps Master Plan was unveiled in conjunction with the university’s sesquicentennial celebration in 2018.
The updated plan’s major highlights include the addition of more than 1 million assignable square feet of learning, research and meeting space at West Lafayette, plus another 1.8 million square feet of space in Discovery Park District at Purdue. In addition, more than 3,500 beds have come online on campus since 2018, along with 1,420 housing units in Discovery Park District.
Plan revisions were initiated to reflect significant growth in the university’s research enterprise, the launch and inclusion of Indianapolis, enrollment growth, commencement of the $4 billion “Victories & Heroes” capital fundraising campaign, and increased economic development-related collaboration with the Purdue Research Foundation.
Specifically, during the 2018-25 period, Purdue has experienced a 35% increase in enrollment, a 52% surge in research expenditures, $231 million in renovations adding 565,000 gross square feet of space and new building projects totaling $1.2 billion.
Last September, Purdue’s Campus Planning and Architecture unit canvassed the West Lafayette campus for ideas to update the Giant Leaps Master Plan, which initially was drafted based on 2016 data and focused on transportation, space and facilities.
An executive committee, advisory group, and working group of university leaders and stakeholders was created, and Campus Planning and Architecture also collaborated with an outside consultant. In all, Purdue planners hosted two open houses, many campus tours and 25 formal listening sessions to gain feedback on the plan update’s key elements.
Renovations approved for Heine, Stanley Coulter, Shreve
In other business, trustees gave approval to plan, finance, construct and award construction contracts for the following projects at Purdue West Lafayette:
- Heine Pharmacy Building electrical and restroom renovations. Construction for this project is expected to begin in November 2028 and be completed by August 2029. Operating funds will be used to pay for the renovation.
- Stanley Coulter Hall southeast wing mechanical system replacement. The project, expected to take seven months to complete, will begin in May 2028. Operating funds will be used to pay for the project.
- Shreve Residence Hall authorization for the ninth phase of bathroom renovations, a project originally approved by trustees in August 2019 but placed on hold because of the COVID-19 pandemic. The project will begin in May 2027 and take four months to complete. Auxiliary funds will be used for the project.
About Purdue University
Purdue University is a research institution ranked among the top 10 public universities in the United States. More than 106,000 students study at Purdue across multiple campuses, including more than 57,000 at our main campus locations in West Lafayette and Indianapolis. As a land-grant university committed to affordability and accessibility, Purdue’s main campus has frozen tuition 14 years in a row, enabling more students than ever to graduate debt-free.
Media contact: Trevor Peters, peter237@purdue.edu
Board of Trustees News

Trustees approve named professorships and deanships, distinguished professors, appointment of new athletics director, resolutions of appreciation and namings
August 7, 2026

Trustees approve 2027 health plans with no premium increase for employees
August 7, 2026

Tommy McClelland to become new Purdue Athletics director
August 5, 2026

Governor reappoints 3 trustees to Purdue board
July 10, 2026